
Application Guide
Granite for Commercial Interiors
Reception desks, elevator surrounds, flooring and wall panels for offices, retail and public buildings.
Commercial interiors typically involve architect-specified stone with precise dimensional requirements: cladding panels to a setting-out grid, reception counters to millwork drawings, and floor tiles engineered for expected traffic.
Cut-to-size production — with each piece labeled to the drawing reference — is the standard supply model. Dimensional accuracy and finish consistency are the qualities that matter most.
Kasini can coordinate cut-to-size packages produced to project drawings, with dimensional inspection and piece-level labeling before shipment.
Recommended characteristics
- Dimensional stability in large formats
- Uniform stones for grid layouts
- Feature stones for focal elements
Suitable finishes
- Polished
- Honed
- Flamed and brushed for slip-rated floors
Typical thicknesses
- 2 cm and 3 cm interior panels
- Tile thicknesses per substrate
Maintenance
- Scheduled commercial cleaning; stone-safe products
Fabrication notes
- Production to setting-out and shop drawings
- Piece labeling to drawing references
- Edge, anchor and reveal details per specification
Setting
Indoor
Stones frequently specified for commercial interiors
Blue PearlBlue granite 
Absolute Black
Black2 cm3 cmPolished · Honed · Leathered · Flamed
Kitchen countertops · Commercial interiors · Memorials
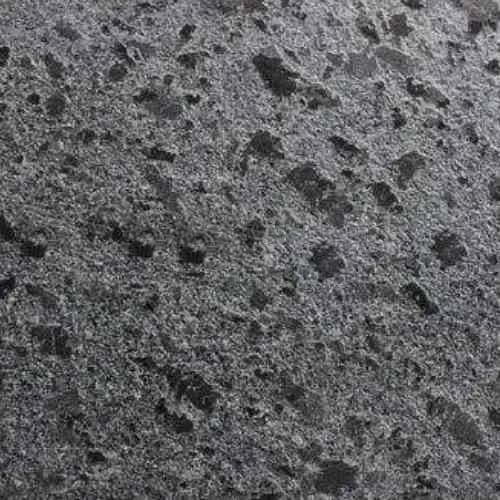
Steel Grey
Grey2 cm3 cmPolished · Honed · Leathered · Brushed
Kitchen countertops · Multifamily · Flooring
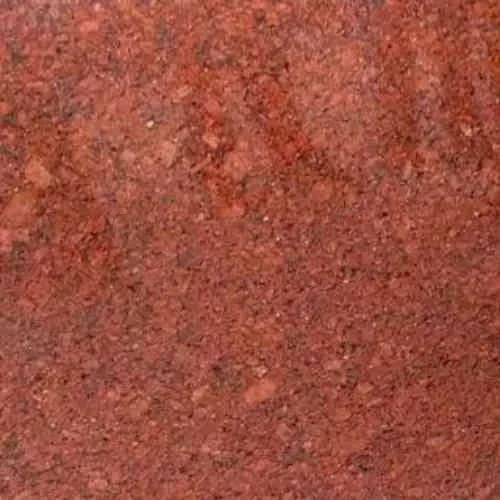
Imperial Red
Red2 cm3 cmPolished · Flamed · Honed
Commercial interiors · Exterior cladding · Memorials